


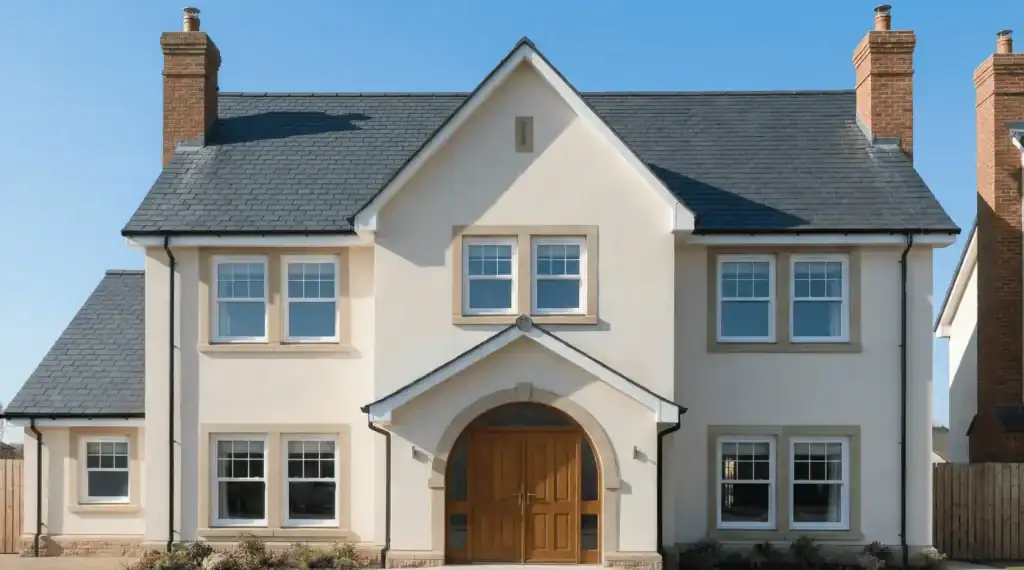
In a bedroom on the first floor, or a habitable room in a loft conversion, the window is often the only escape route in the event of an emergency if the stairway is blocked.
For that window to qualify as a fire escape, it has to meet specific criteria to qualify under Scottish Building Standards, and most standard replacement windows don’t clear them without being correctly specified from the outset.
We supply and install uPVC fire escape windows across Scotland, made to the dimensions that meet current building regulations requirements. Every installation is backed by our 15-year guarantee.
To learn more about our window services, contact our friendly team today.
What is a fire escape window?
Fire escape windows, also called egress windows, are windows openable to a size that allows a person to escape from a burning building when the primary route through the dwelling is blocked.
Where a hallway or stairway is inaccessible, the fire escape window acts as the final exit.
Windows and doors at ground level providing direct access to outside generally don’t need to meet fire escape criteria.
The windows that do are those in habitable rooms on upper floors, where the only way out without the window is through a stairway that may be impassable.
A standard casement or tilt and turn window can qualify as a fire escape window if correctly sized.
The specification matters because the minimum clear opening dimensions are fixed, and a window that doesn’t meet them does not qualify, regardless of how large the overall frame is.
Fire escape window regulations in Scotland
In Scotland, there are strict regulations in place to protect people from injury during the event of a fire.
With regards to windows, the criteria to qualify as a fire escape opening are:
- Windows must have a clean opening of a minimum of 0.33m2
- Minimum clear opening height and width of 450mm
- Installation no higher than 4.5m above ground level for the window to serve as a viable escape route
The clear opening is the unobstructed space when the window is fully open. Mullions, frame edges, and any fixed sections within the unit do not count toward the opening dimension.
Because the installation height is so important to qualify, our surveyors will confirm whether the proposed position meets the 4.5m above ground level limit before quoting.
The Advanced Group always provides clear, honest, and upfront advise to ensure the windows legally qualify as fire escape windows as per the Scottish Government‘s regulations.
Which rooms need a fire escape window?
The requirement for a means of escape applies to all habitable rooms, with bedrooms being the primary concern as occupants may be asleep and unaware of a fire.
Here are some of the rooms that benefit most from a fire escape window.
Bedrooms
Bedrooms on the ground and first floor should have a window that meets fire escape criteria, provided the sill height does not exceed 4.5m above ground level.
For any bedroom that window sits above 4.5m from the ground, a fire escape window is not sufficient. This means a protected staircase with fire doors is required instead.

Loft conversions
A fire escape window is required in a loft conversion where the room sits within 4.5m of ground level.
Where the loft sits above 4.5m, a fully protected escape route through the stairwell is required, typically alongside a mains-linked smoke alarm system.
These requirements will be confirmed with a specialist before the project begins.
Inner rooms
An inner room is a habitable room accessible only by passing through another room rather than from a hallway directly.
Any inner room on an upper floor needs a fire escape window, because the route through the adjoining room may itself be blocked in an emergency.
Where an inner room sits within the 4.5m rule, a fire window should be considered. If it sits above the 4.5m regulation, other adjustments should be made to ensure safety in the event of a fire.
Ground floor rooms
Ground floor rooms with direct outside access are generally exempt as access is clear to escape.
Fire escape window styles
Most window mechanisms from The Advanced Group can be specified to meet fire escape requirements.
Here are some of our most popular styles for new windows.
Tilt and turn fire escape windows
Tilt and turn windows are the most widely used mechanism for fire escape windows.
They open fully inward on a side hinge, so the full clear opening is accessible without reaching outside the building.
In a first-floor bedroom or loft room, tilt and turn windows are straightforward to operate in an emergency. The full opening is achieved without obstruction from the sill or from the window opening outward into a restricted space.

Casement fire escape windows
Side-hung casement windows can qualify as fire escape windows where the unobstructed openable section meets the 0.33m² requirement with a minimum 450mm height and width.
Casement windows open outside, so the available clear opening sits outside the building plane.
For most residential situations, correctly specified casement windows meet the fire escape criteria without modification.
Sash fire escape windows
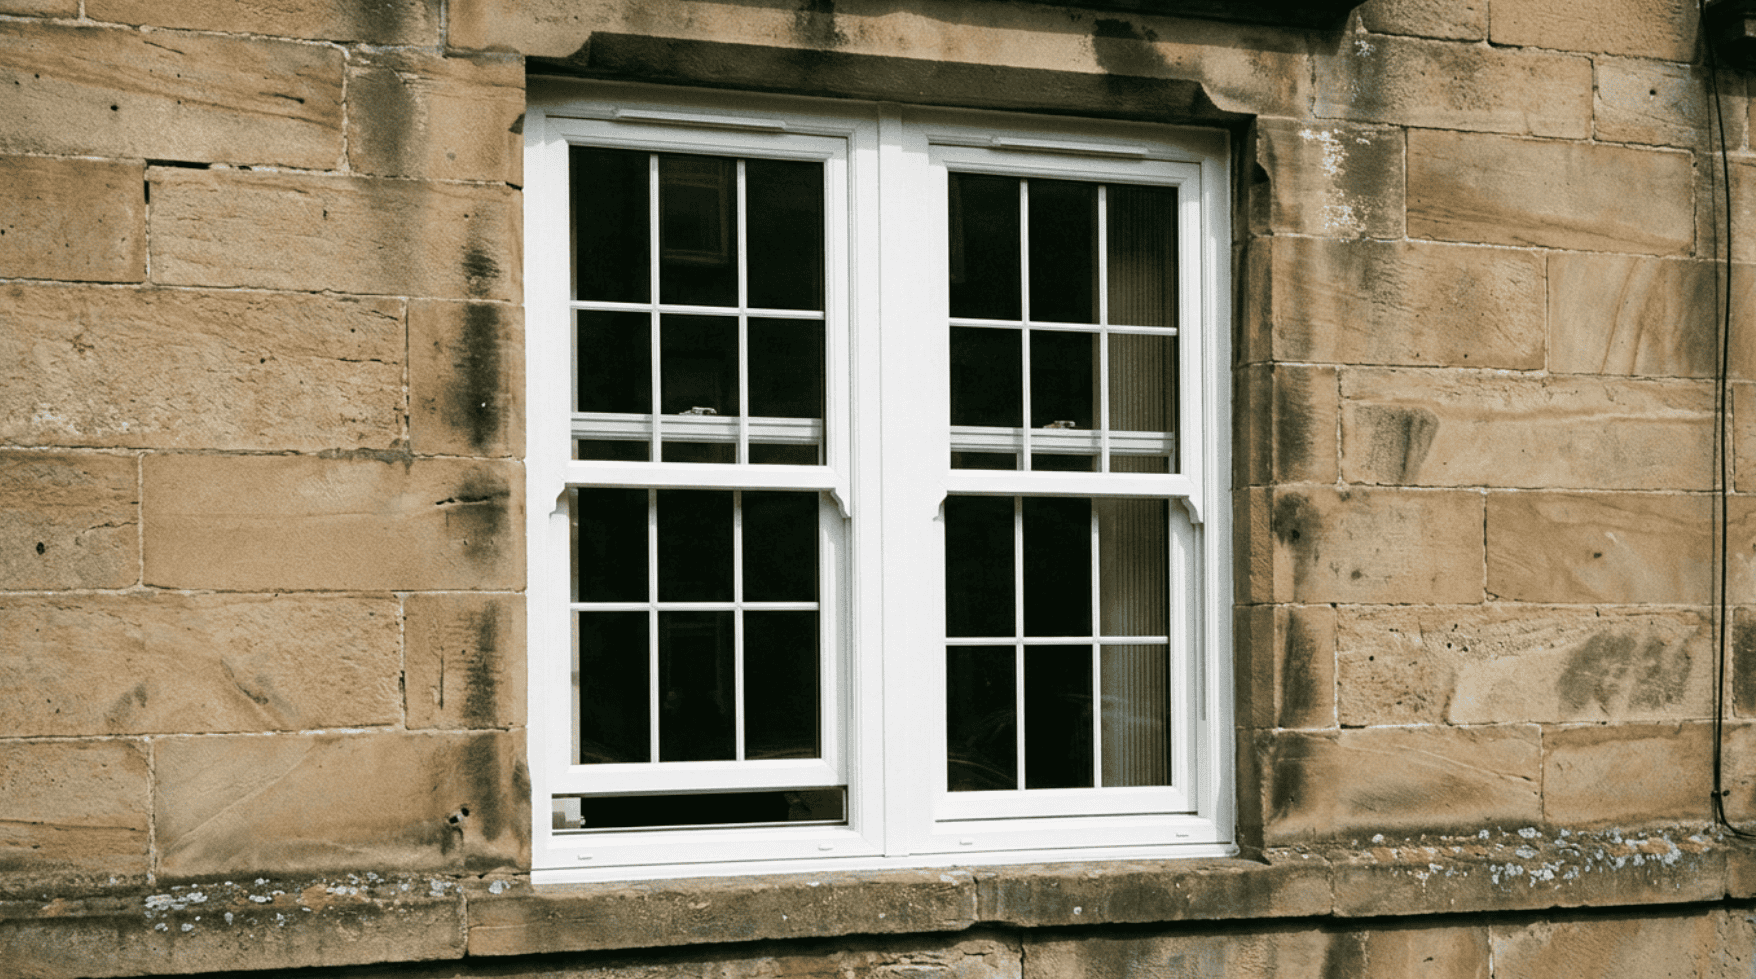
Sash windows can meet fire escape criteria where the openable section, either the top or bottom sash, provides the required clear opening with minimum height and width.
For period properties in Scotland’s many conservation areas, sash-style fire escape windows allow compliance without changing the character of the original elevation.
Fire escape roof windows
Rooms in loft conversions with a pitched or flat roof structure may use a roof window as the fire escape opening, so long as it is the correct height above ground level.
Where a loft room sits within a tiled roof, the fire escape roof window provides the exit point in the roof plane.
Fire escape top hung roof windows are also available for flat roof sections where a vertical wall window isn’t achievable.
uPVC fire escape windows
The Advanced Group’s fire escape windows are made to specially to qualify for Scotland’s fire safety requirements.
But they don’t only help in the unlikely event of a fire. Our windows have been crafted with innovative technology for daily benefits.
Glazing that lowers heating bills
With their multi-chambered profile and their non-conductive uPVC materials, our windows can achieve U-values as low as 0.8 W/m²K. This means your heat stays inside your home and the cold stays out.
For lower heating bills, invest in double and triple glazing from The Advanced Group.
Range of styles and configurations
Our fire escape windows are available in a complete range of styles and configurations.
Whether you want classic white or an appearance that mimics the look of real timber, our tilt-and-turn, sash, and casement windows have you covered.
Made with the planet in mind
We only partner with suppliers who share our ethos of caring for the planet.
Our uPVC frames contain 80% recycled or renewable material, and old frames removed during installation are collected for recycling.
Fire escape windows for landlords and HMOs
Landlords and HMO operators have a legal duty to ensure that habitable rooms in rented premises provide a compliant means of escape.
Every bedroom in a house in multiple occupation above ground floor level needs a fire escape window that meets the current criteria.
Where a property has been converted or extended since it was first built, existing windows may not meet current building regulations. This presents a real risk to occupants and tenants.
The Advanced Group regularly help landlords and HMOs with fire protection.
We survey the property, confirm which rooms require compliant windows, and provide a written quote for the full installation.
For landlords managing multiple premises, we can schedule surveys and installation to minimise disruption to tenants.
Fire escape windows across Scotland
We supply and install double glazed fire escape windows across the whole of Scotland from our Glasgow showroom.
Whether you live in Glasgow, Edinburgh, East Kilbride, Dundee, Aberdeen, Perth, Stirling, Falkirk, Livingston, Dunfermline, Paisley, Ay, or the Highlands, our team travels far and wide to help reduce accidents in fire.
Where a property is in a conservation area or is a listed building, fire escape window specifications may need to be agreed with the planning authority before installation.
Our team always provides honest assessments on whether your windows will meet the criteria to qualify as fire windows. We also provide upfront quotes and lead times so you know exactly what to expect from our installations.
For Scotland’s leading installers of double and triple glazing uPVC products, reach out to The Advanced Group today.
Fire escape windows FAQs
What size does a fire escape window need to be?
The minimum clear opening is 0.33m², with both height and width measuring at least 450mm. The clear opening is the unobstructed space when the window is fully open, not the overall frame size.
Can a fire escape window open inward?
Yes. Tilt and turn windows open fully inward and are fully compliant as fire escape windows, provided the clear opening meets the minimum dimensions. Inward-opening windows are often preferred for fire escape use because the full opening is accessible from inside without leaning out.
Can fire escape windows have restrictors?
A window with a restrictor that limits the opening below 0.33m² does not meet fire escape requirements.
Restrictors are sometimes fitted to upper-floor windows for child safety. Where a window also serves as a fire escape, the restrictor must be removable without tools so the full clear opening can be achieved in an emergency without delay.
Do I need a fire escape window in a loft conversion?
Most loft conversions require either a compliant fire escape window or a fully protected escape route through a fire-resistant stairwell. We confirm exactly what applies during the survey, before any work is quoted or carried out.
What is an inner room and does it need a fire escape window?
An inner room is a habitable room only accessible through another habitable room, rather than directly from a hallway or stairway. Any inner room on an upper floor needs a fire escape window, because the adjoining room may be inaccessible in a fire.
Get a free quote for fire escape window installation
Whether you are a landlord, property manager, or homeowner, The Advanced Group is here to provide you with the expert care and guidance for energy efficient fire escape windows and doors.
Our surveyor will measure the opening, confirm whether it meets fire escape criteria, and go through the options for frame material, glazing specification, and opening mechanism that suits your property and budget.
We always provide free, no-obligation quotes and all installations come backed with a 15 year guarantee.
To learn more about our services, contact our friendly team today.
