


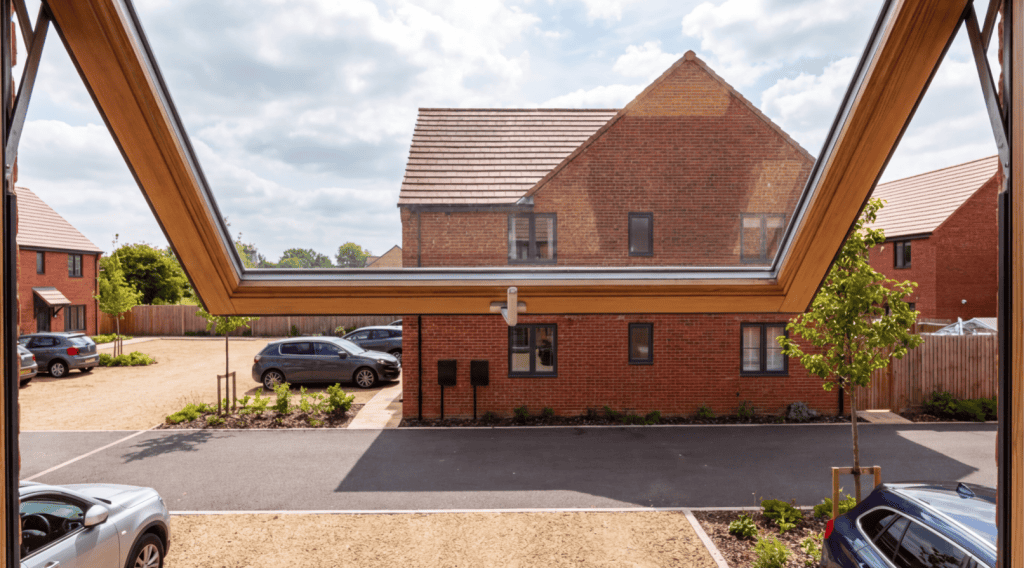
If you’re replacing windows, building an extension, or converting a loft, fire escape windows are one of those things that catches people off guard.
It’s not complicated once you know the rules, but getting it wrong can mean failed inspections, delays, and in some cases having to rip out newly fitted windows and start again.
Here’s what the current building regulations actually require, which rooms need fire escape windows, and what counts as a compliant opening. The Advanced Group team has got you covered.
What is a fire escape window?
A fire escape window is a window designed to let occupants climb out safely if fire blocks the normal exit from a building. You might also hear them called egress windows, which is the same thing in slightly more technical language.
The idea is straightforward. If a fire starts on the ground floor and blocks the hallway or staircase, people on upper floors need another way out.
A fire escape window gives them that route, either by climbing through onto a flat roof, a balcony, or down to ground level where the fire service or a ladder can reach them.
Not every window in a house needs to be a fire escape window, though. The regulations are specific about which rooms need them and what the window opening must do when the sash is fully open.
Where are fire escape windows required in a dwelling?
Under current building regulations, fire escape windows are required in all habitable rooms that don’t have direct access to a hallway leading to a final exit from a building. In practice, this mostly applies to first floor rooms and above, because ground floor rooms usually have their own door or a window that’s close enough to the ground to climb through without any special requirements.
Habitable rooms include:
- bedrooms
- living rooms
- dining rooms
- studies
Kitchens count too, unless they’re tiny galley kitchens that are really just a cooking space off a hallway. Bathrooms and toilets don’t count as habitable rooms, so they don’t need fire escape windows.
But the regulation gets even more specific depending on your situation:
First floor rooms
Any habitable room on the first floor that opens onto a hallway (the normal escape route) doesn’t technically need its own fire escape window, because the occupant can get to the staircase.
But if the room’s only access is through another room rather than through a protected hallway, it needs a fire escape window. This is common in older Scottish properties where rooms sometimes lead off one another rather than off a central landing.
Loft conversions
Loft conversions almost always need fire escape windows, because the loft sits above the normal means of escape.
Building control will expect every habitable room in the conversion to have at least one window that meets the full fire escape specification. This is one of the most common triggers for the regulation, and the one that catches the most homeowners by surprise mid-project.

Extensions
If your extension changes the layout of the ground floor so that an existing first floor room no longer has direct access to the staircase, that room may now need a fire escape window where it didn’t before.
A single storey extension on its own won’t usually trigger escape window requirements, but it’s always worth checking with your local building control team before work begins. Two storey extensions will almost certainly need fire escape windows on the upper floor.
New builds
All new build dwellings must comply with the fire escape window requirements from the outset.
Your architect or builder will factor this into the design, but if you’re self-building, make sure every first floor habitable room has a compliant window specified before you order anything.
Fire escape window size requirements and opening dimensions
For a window to qualify as a fire escape window, it must meet specific size requirements when opened.
The minimum clear opening must be at least 0.33m² in area, with no single dimension less than 450mm. That means the opening can’t be a narrow slit, even if the total area works out. Both width and height need to be big enough for a person to physically climb through in an emergency.
The bottom of the opening must also sit between 600mm and 1100mm above the finished floor level. Too low and someone could fall out accidentally (especially children). Too high and it becomes difficult to climb through quickly when you need to escape in the event of a fire.
There’s also a height limit on the other side. If the window’s sill is more than 4.5m above ground level, additional fire protection measures may be needed because a jump from that height would cause serious injury.
For most two-storey houses, the first floor windows fall comfortably within this limit.

What makes a window a fire escape window? Glazing, ventilation, and opening styles
It’s not about any particular window style or glazing type. It’s about the opening size and how that opening is achieved.
Several types of windows can work as fire escape windows, provided they meet the criterion for clear opening area and dimensions.
The glazing itself (double or triple) doesn’t affect compliance, and the ventilation function (like a tilt opening) is separate from the escape function.
Casement windows
Side-hung casement windows are the most common choice for fire escape compliance, because when they’re fully open, the entire sash swings clear of the frame and gives you the maximum possible opening. They’re simple, reliable, and building control officers are very familiar with them.
Tilt and turn windows
Tilt and turn windows work well too, because in the turn position they swing inward like a door, giving a full clear opening. The tilt function (which opens the top for ventilation) doesn’t meet escape requirements on its own, but the turn function usually does. These are a popular choice in modern properties where people want day-to-day ventilation without having to fully open the window.
Top hung windows
Top hung windows can be more challenging. Because they hinge at the top and the bottom of the sash pushes outward, the opening is restricted by how far the sash swings. Some top hung windows meet fire escape requirements if they’re large enough, but many don’t. Always check the clear opening dimensions on the specification sheet before ordering.
Sliding sash windows
Sliding sash windows can be compliant if the opening created by sliding one sash past the other provides the required clear area. In practice, this depends on the overall window size, as smaller sash windows sometimes fall short of the 0.33m² when only one sash is open.
Building regulations: Approved Document B
The specific rules for fire escape windows in England and Wales sit within Approved Document B (Fire Safety) of the Building Regulations. Scotland has its own equivalent within the Scottish Building Standards, and Northern Ireland follows its own technical booklet.
The principles are very similar across all three, but the wording and reference numbers differ, so it’s worth checking which set applies to your project.
Building regulations apply whenever you’re carrying out “building work” as defined in the regulations.
For windows and doors, that includes new installations, replacements where the opening size changes, loft conversions, extensions, and new builds.
If you’re simply replacing a window like-for-like in the same opening, you won’t usually trigger new fire escape requirements, though the original window should already have been compliant if the room needed one.
Flat roof extensions and fire escape routes
If your property has a flat roof extension below a first floor window, that window may count as a fire escape window, because the flat roof provides a safe surface to stand on while waiting for rescue.
Building control will assess whether the flat roof is strong enough to support a person’s weight and whether there’s a safe onward route to the ground from there.
On the other hand, if a new extension with a flat roof is built directly below a window that was previously your fire escape route, you need to check that the escape route still works.
A flat roof that’s too high to reach the ground from, or that’s blocked by another structure, could invalidate the window’s escape function and mean you need an alternative.
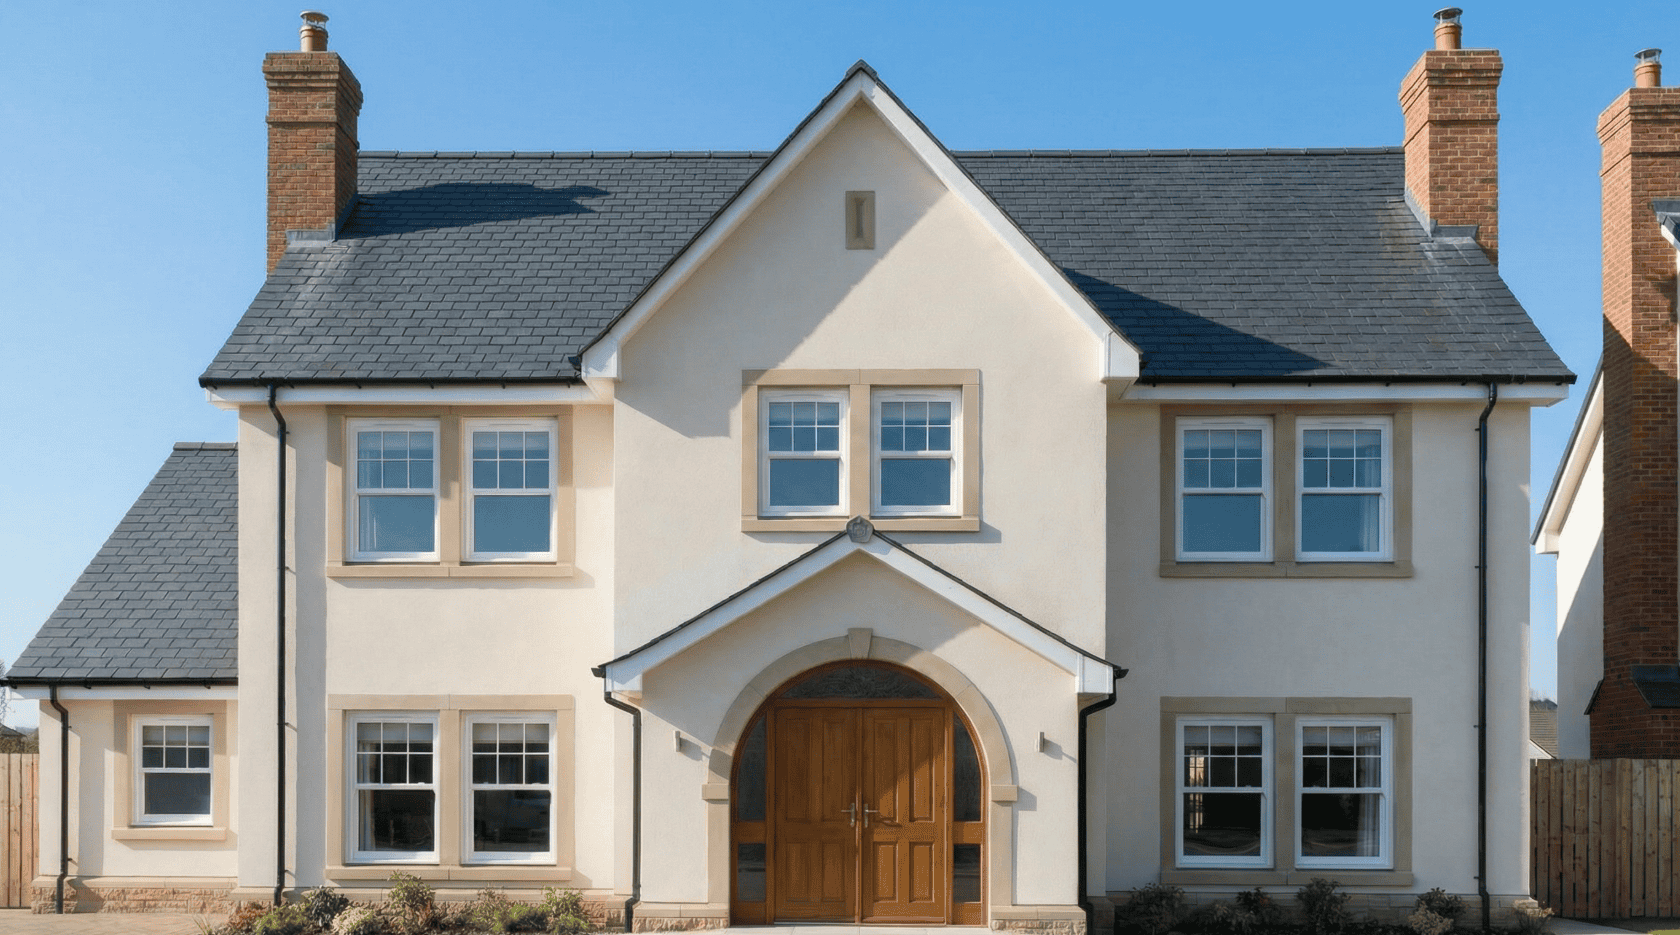
Can you restrict a fire escape window?
Window restrictors are a genuine dilemma for homeowners with young children. You want to stop a toddler from opening a window far enough to fall through, but you also need the window to open fully in an emergency.
The answer is that you can fit restrictors, but they must be the type that an adult can override quickly without tools.
Building regulations allow restrictors that limit the initial opening to 100mm for child safety, provided the restrictor can be released by an adult to give the full clear opening when needed. These are standard on most modern uPVC and composite windows, and any reputable installer will fit them as part of a compliant installation.
Common fire escape window mistakes that fail inspection
Building control officers see the same problems coming up repeatedly with fire escape windows. Knowing what they look for can save you from a failed inspection.
Wrong opening size
The window looks big enough, but when measured with the sash open, the clear opening falls just under 0.33m² or one dimension is below 450mm.
This often happens when people order windows based on the frame size rather than the actual opening size.
Sill height too high or too low
The bottom of the opening needs to be between 600mm and 1100mm above the finished floor level to avoid creating a fall risk while still being climbable. Carpet, laminate, or raised floors fitted after the window can change the effective height.

Obstructions outside
A fire escape window needs to open onto somewhere you can actually escape from.
If there’s a conservatory roof, a wall, or other obstruction directly below, the escape route doesn’t work. Building control will check what’s on the other side.
Non-overridable restrictors
Fixed restrictors that can’t be released without a key or tool will fail inspection, because they prevent the window from being used for escape.
Furniture blocking access
This isn’t a building control issue at the point of installation, but it’s worth mentioning. A fire escape window only works if you can get to it. Don’t put a wardrobe in front of it.
Do bungalows and single storey dwellings need fire escape windows?
Generally not. Because all the rooms in a bungalow are on the ground floor, occupants have direct access to exterior doors and ground level windows. There’s no upper storey where a fire could cut off the normal escape route, which is the scenario fire escape windows are designed for.
The exception would be if a bungalow has rooms in a converted roof space.
Once you add habitable rooms above the ground floor, the fire escape window regulations apply exactly as they would in a two-storey house. If you’re converting a bungalow loft into a bedroom or office, you’ll need at least one compliant window up there.
Getting your windows right first time with The Advanced Group
Fire escape window regulations aren’t there to make life difficult.
They exist because fires in dwellings kill people, and a window that opens wide enough to climb through can be the difference between getting out safely and being trapped. The rules are clear, the size requirements are specific, and any competent window installer should know them inside out.
We’ve been fitting windows and doors across Central Scotland for over 37 years, and fire escape compliance is something we factor into every job as standard. Whether you need a new window that meets the criteria to qualify as a fire escape window, or you’re unsure whether your current windows comply with the regulations, we can check and advise before any money changes hands.
Better yet, our windows come with a 15-year guarantee so you can feel confident that your windows are meant to last.
Call us today on 01355 271 223 (Glasgow) or 0131 370 0444 (Edinburgh) to book a free home survey, or get a free quote online.
